EXTENSION/ RENOVATION

Caulfield North

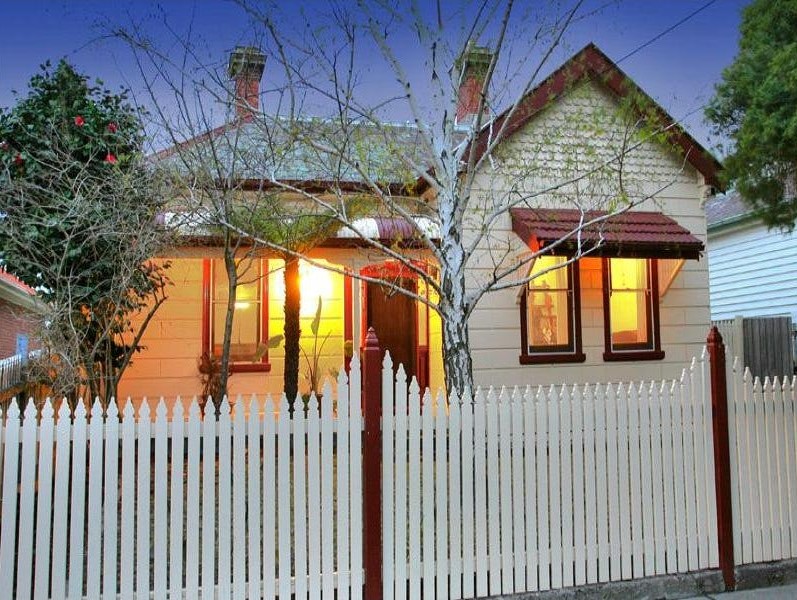
Renovation/ Extension Caulfield North front facade BEFORE
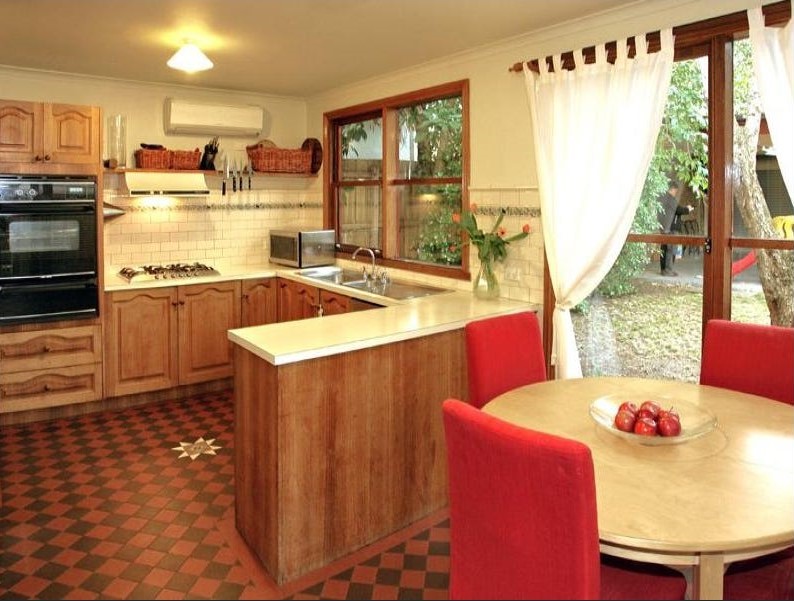
Renovation/ Extension Caulfield North kitchen BEFORE
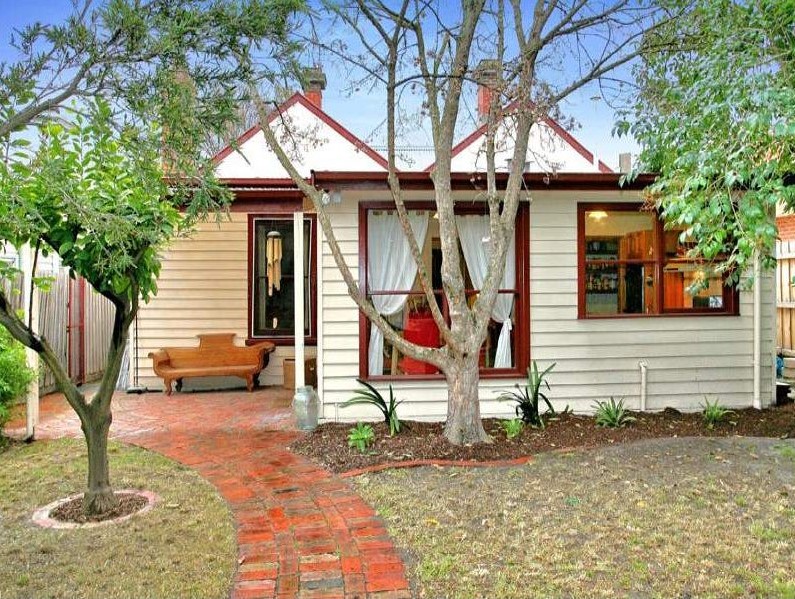
Renovation/ Extension Caulfield North rear facade BEFORE

BEFORE

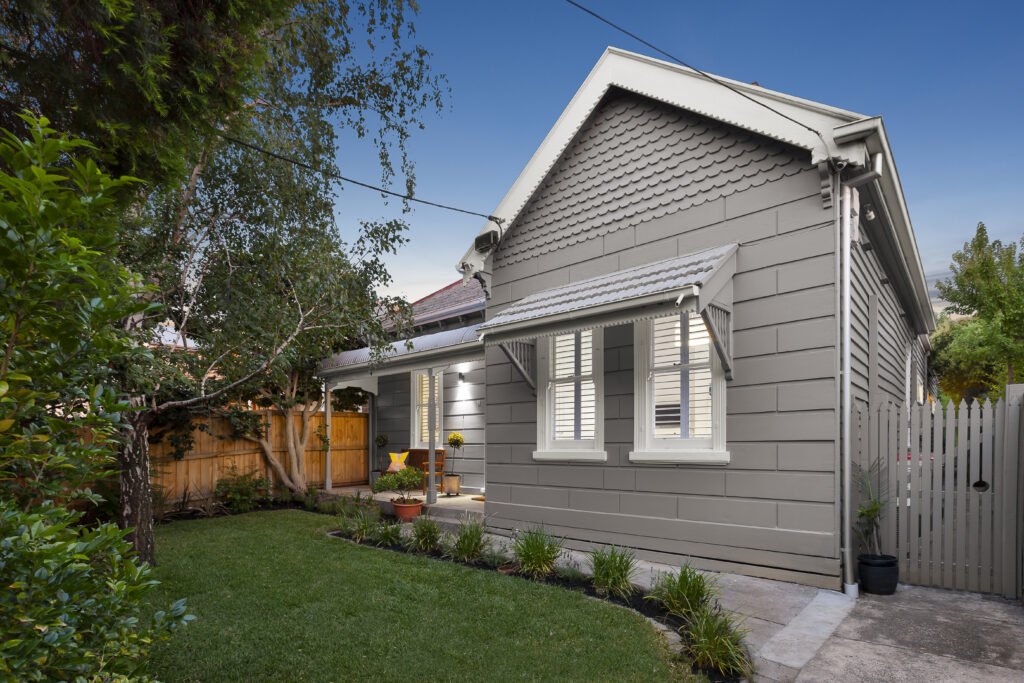
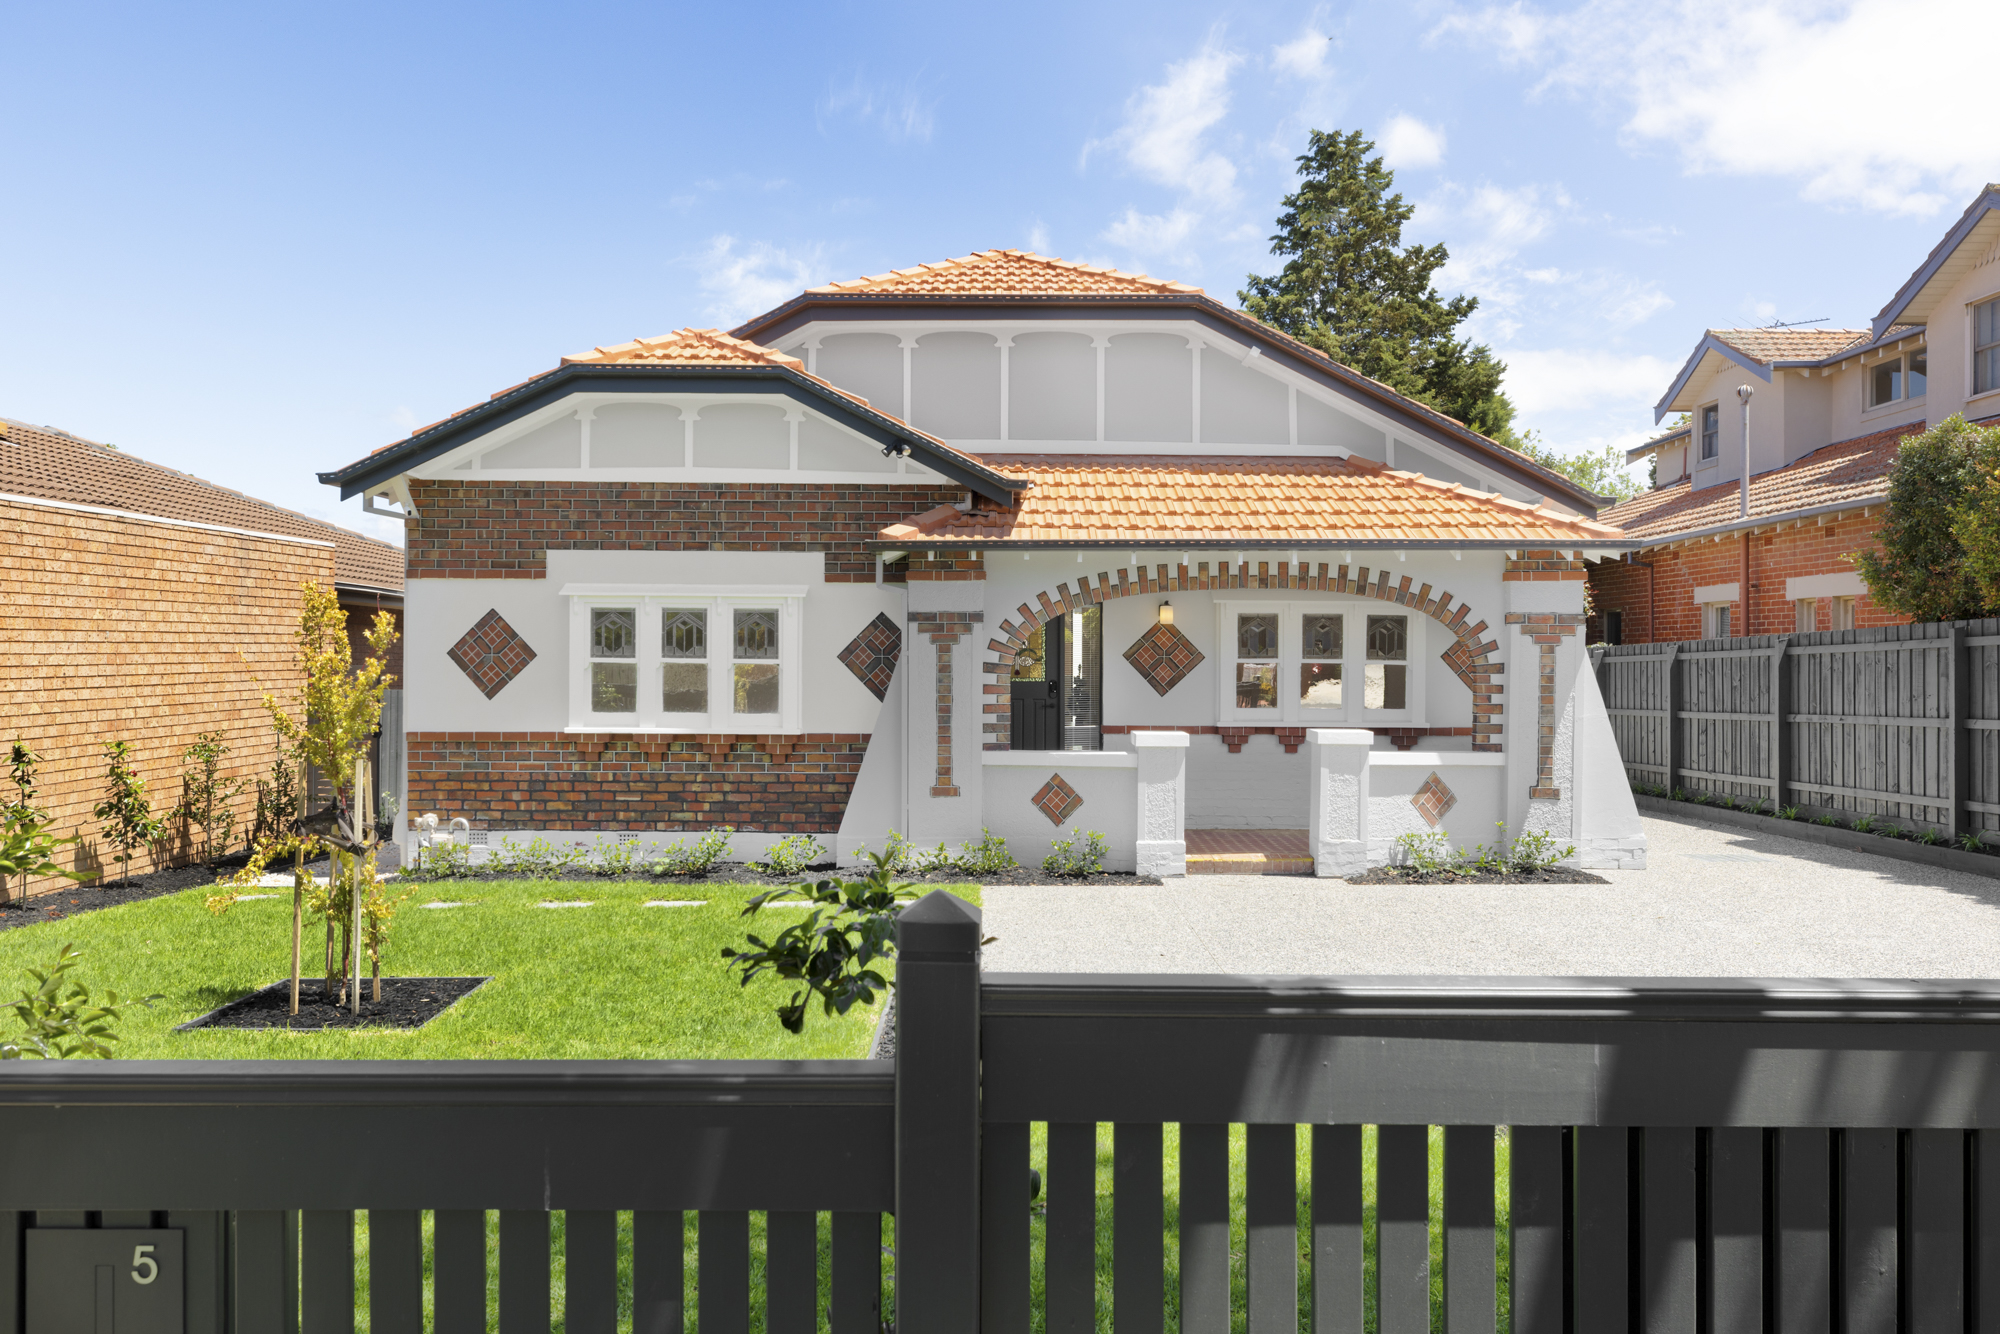
Extension/ Renovation Caulfield North front facade
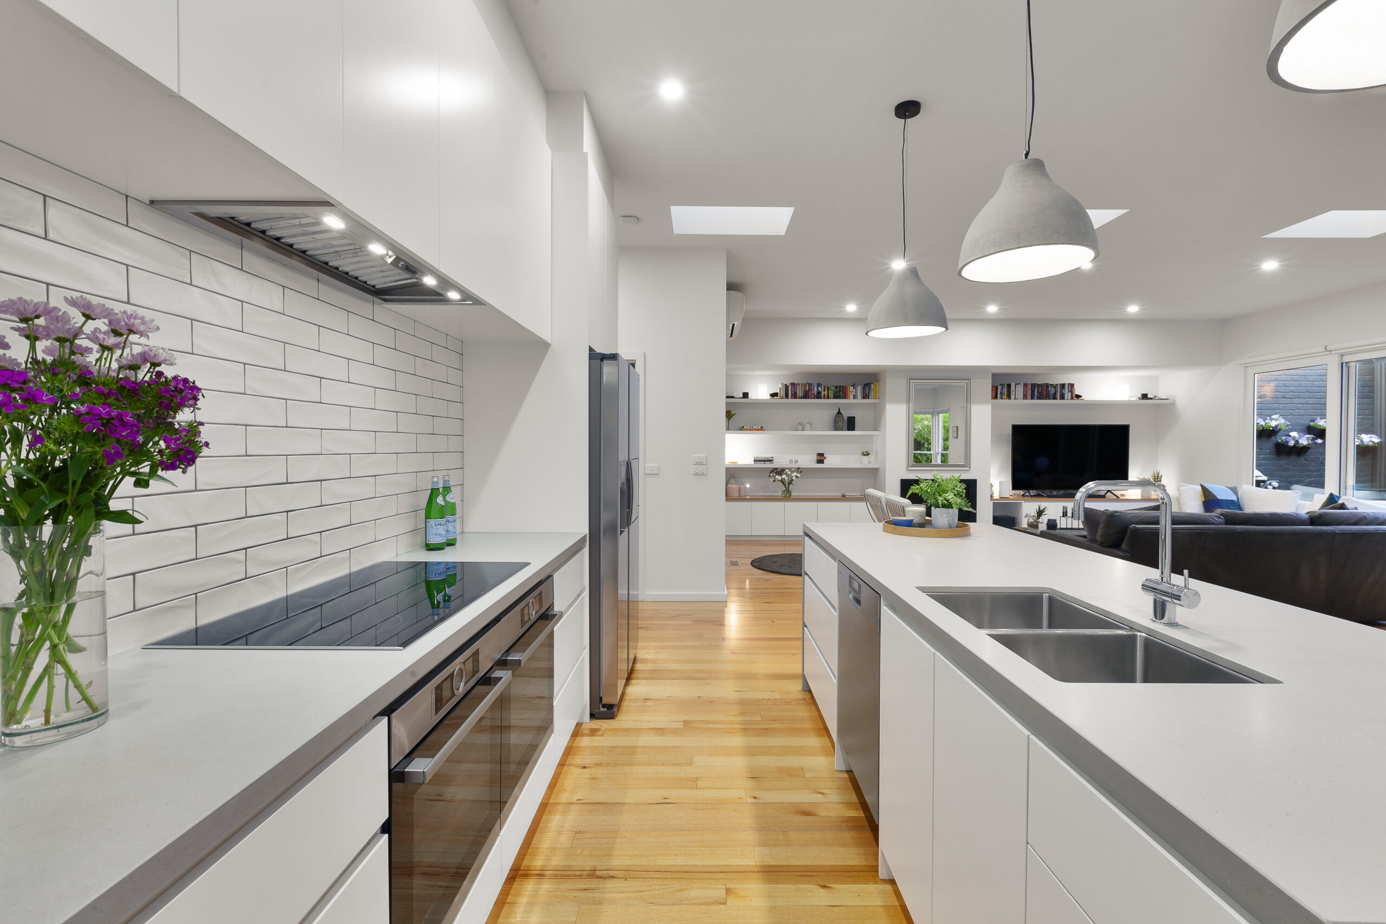
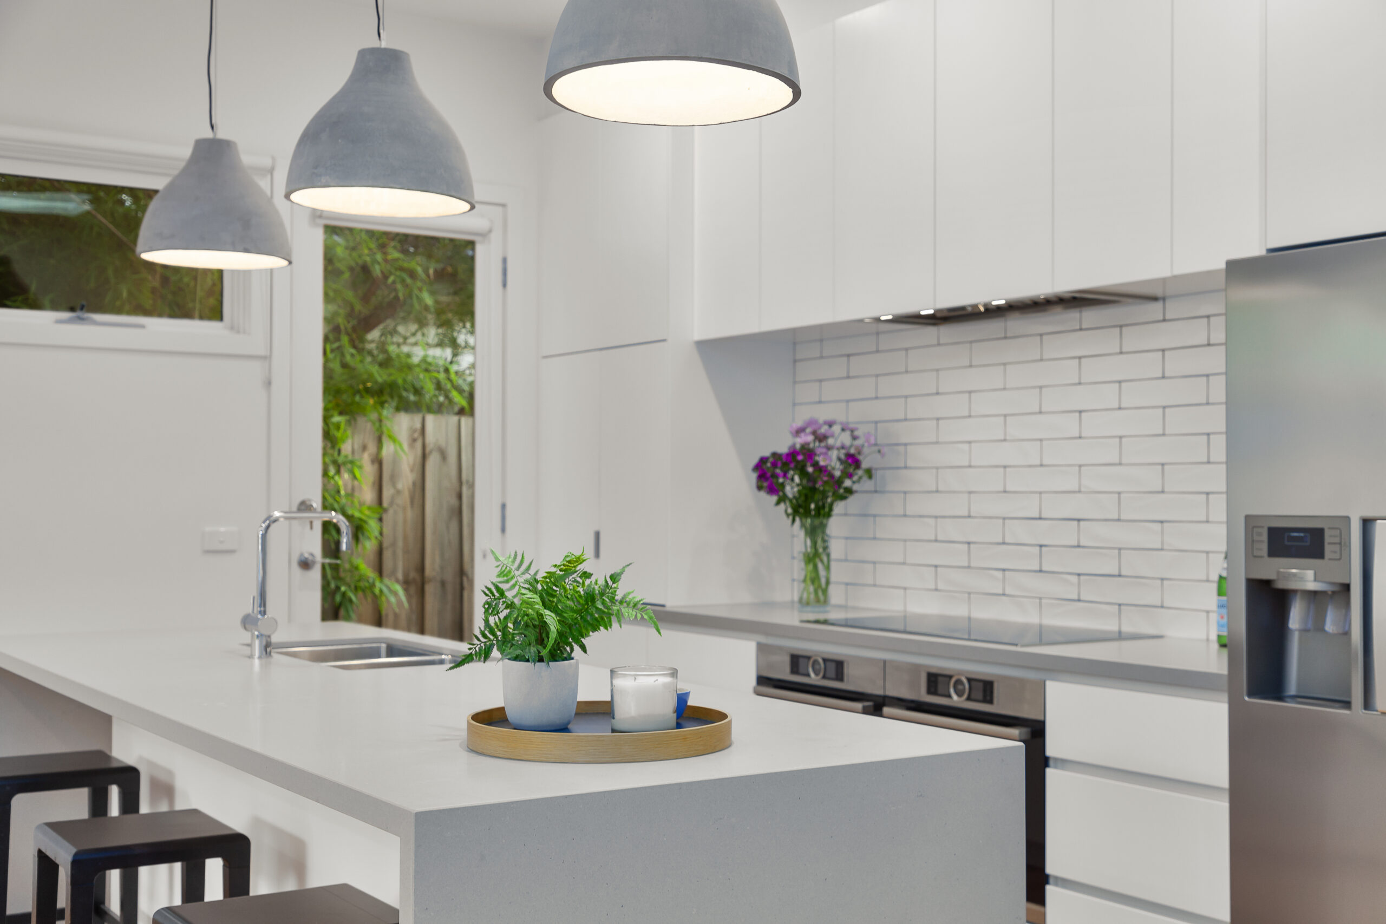
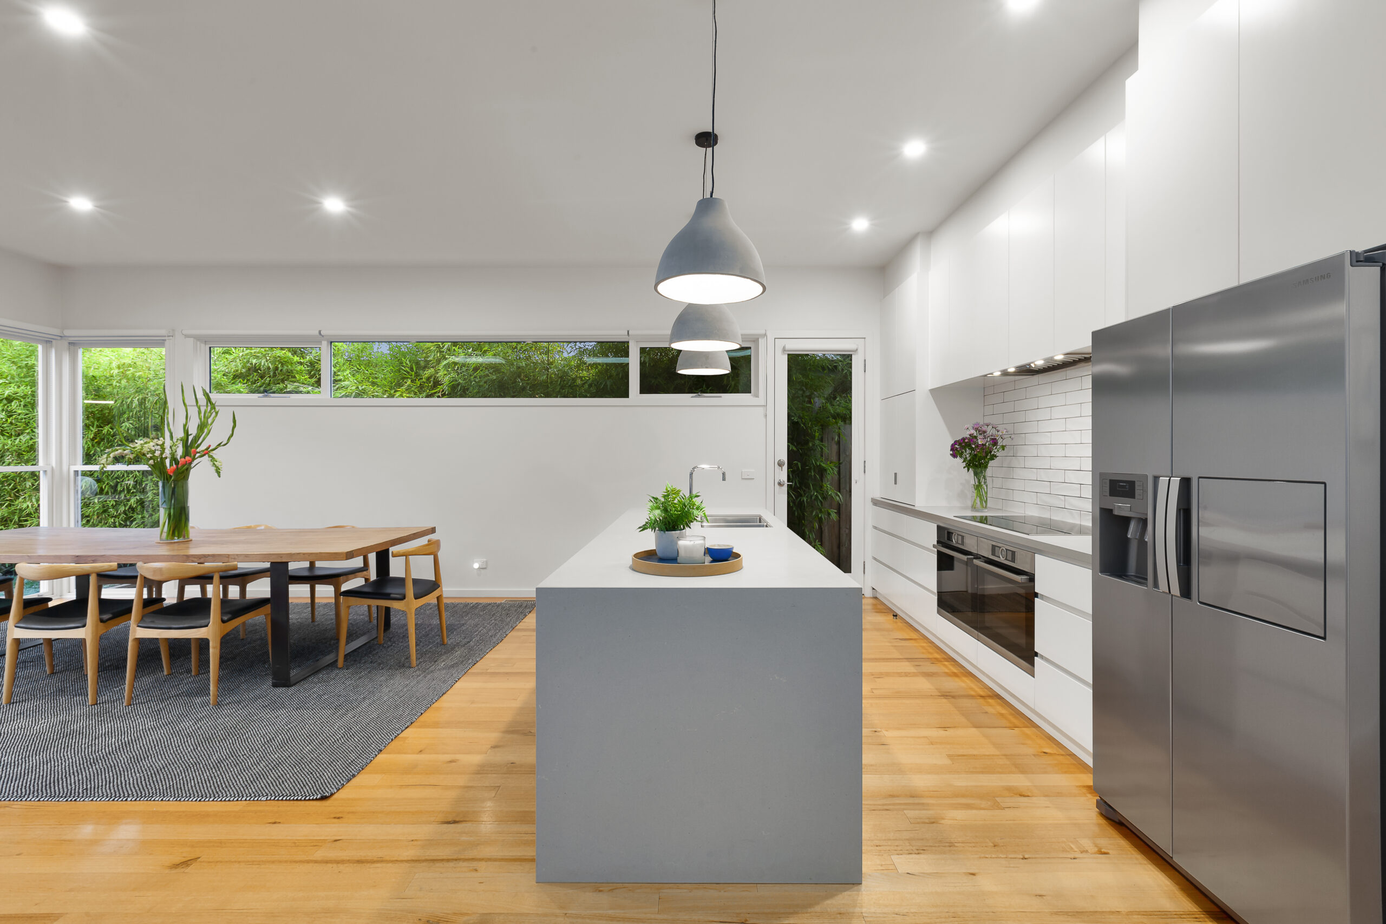
Extension/ Renovation Caulfield North kitchen
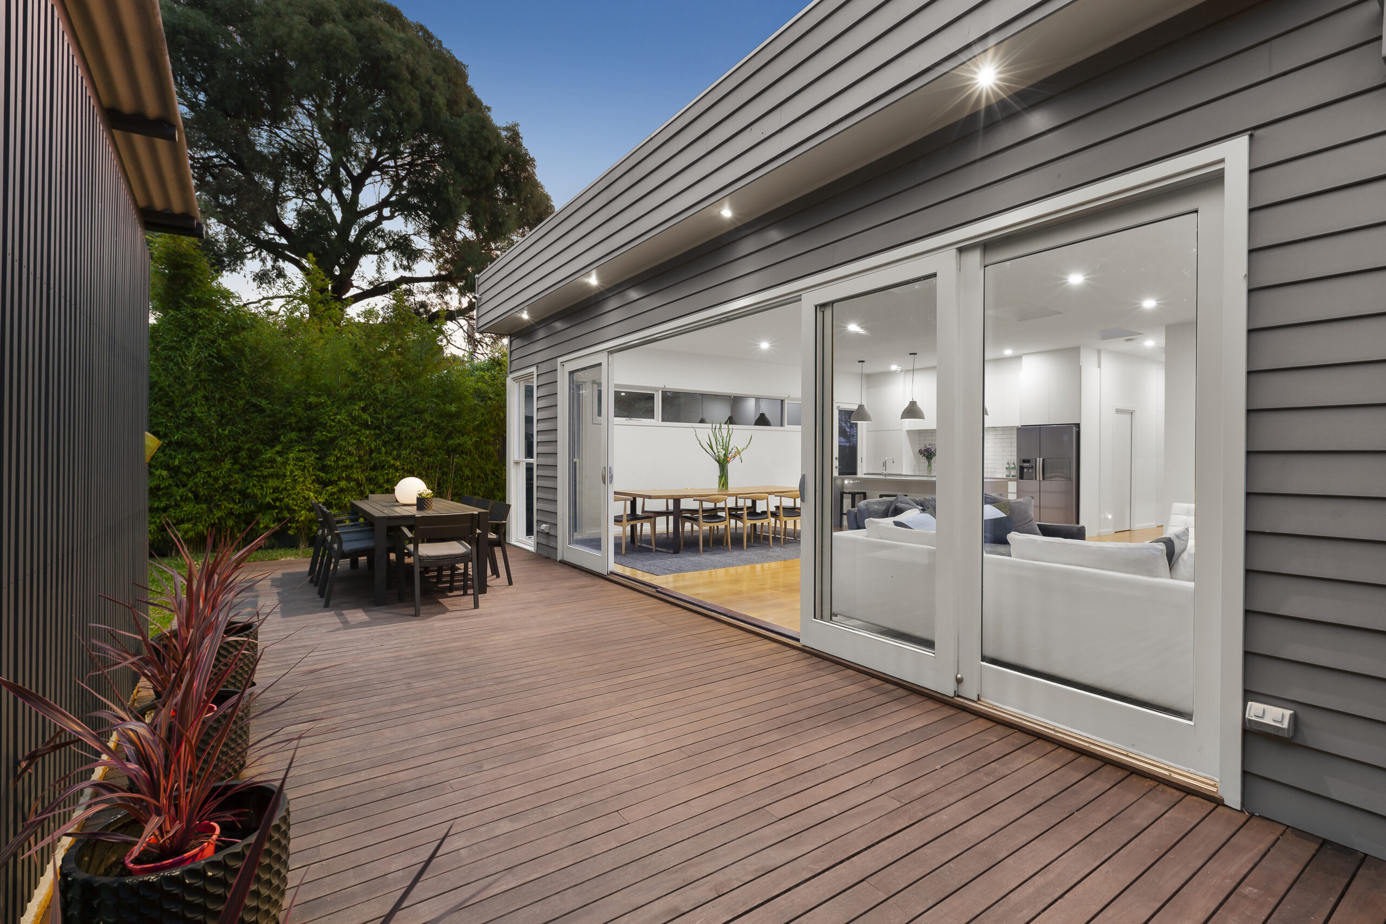
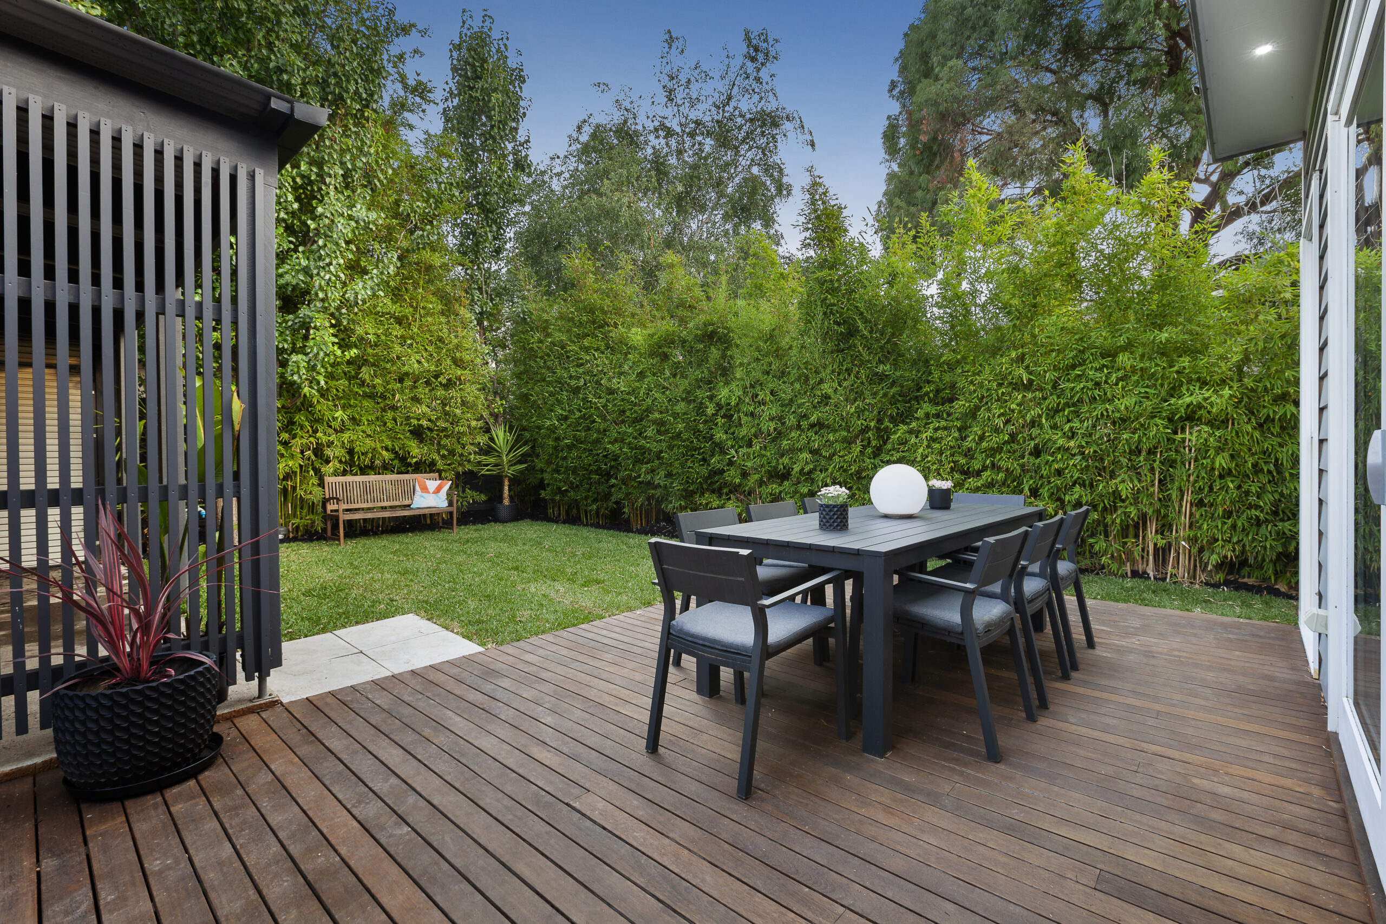
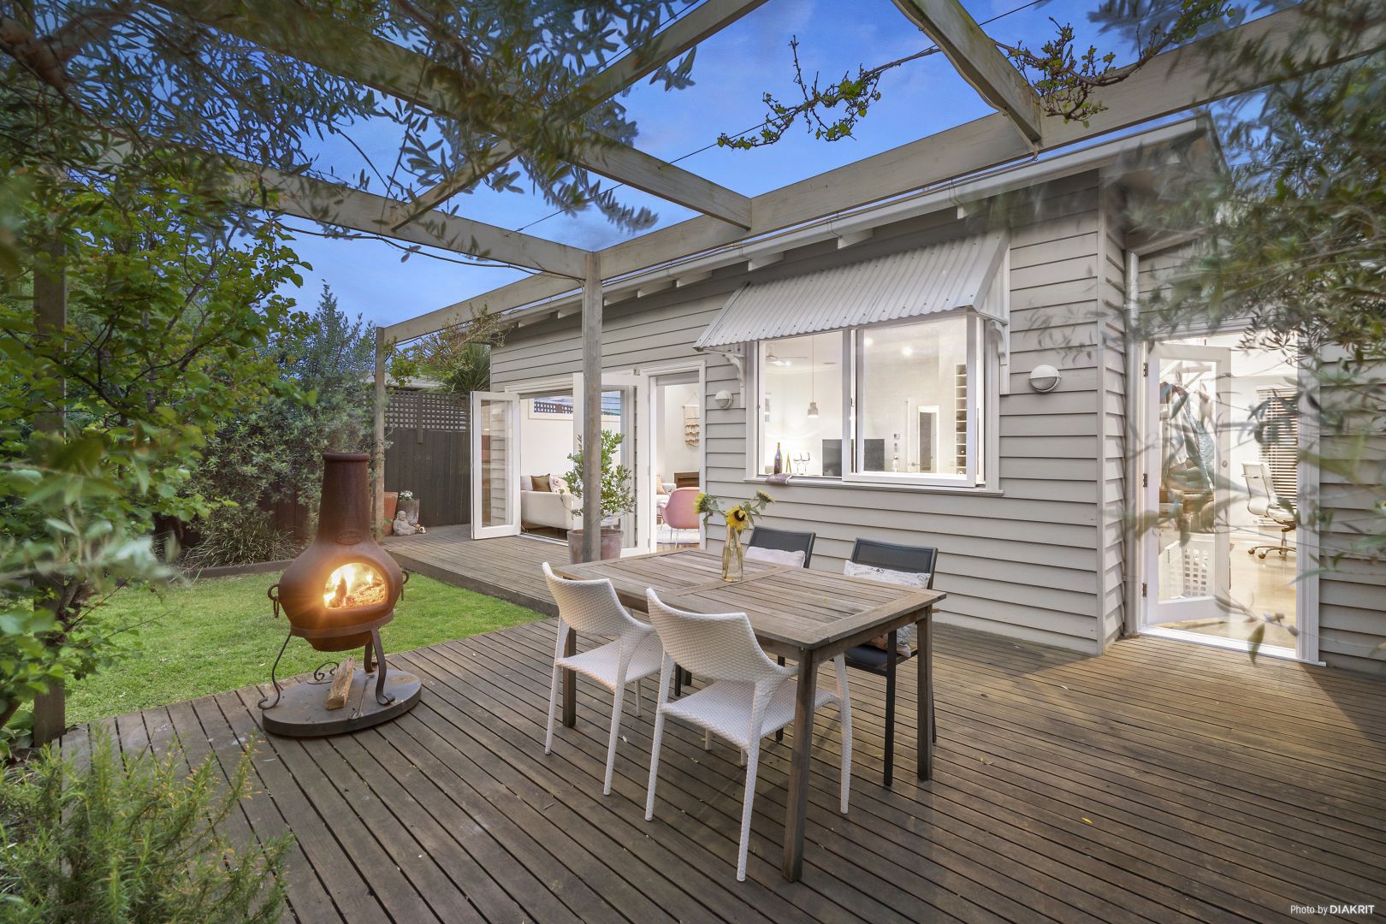
Extension/ Renovation Caulfield North rear facade

AFTER

About this job

This period weatherboard home in Caulfield North had four lovely front rooms, but a small, closed-off kitchen and meals area at the back. The owners wanted to keep the character up front and open up the rear for modern family living.

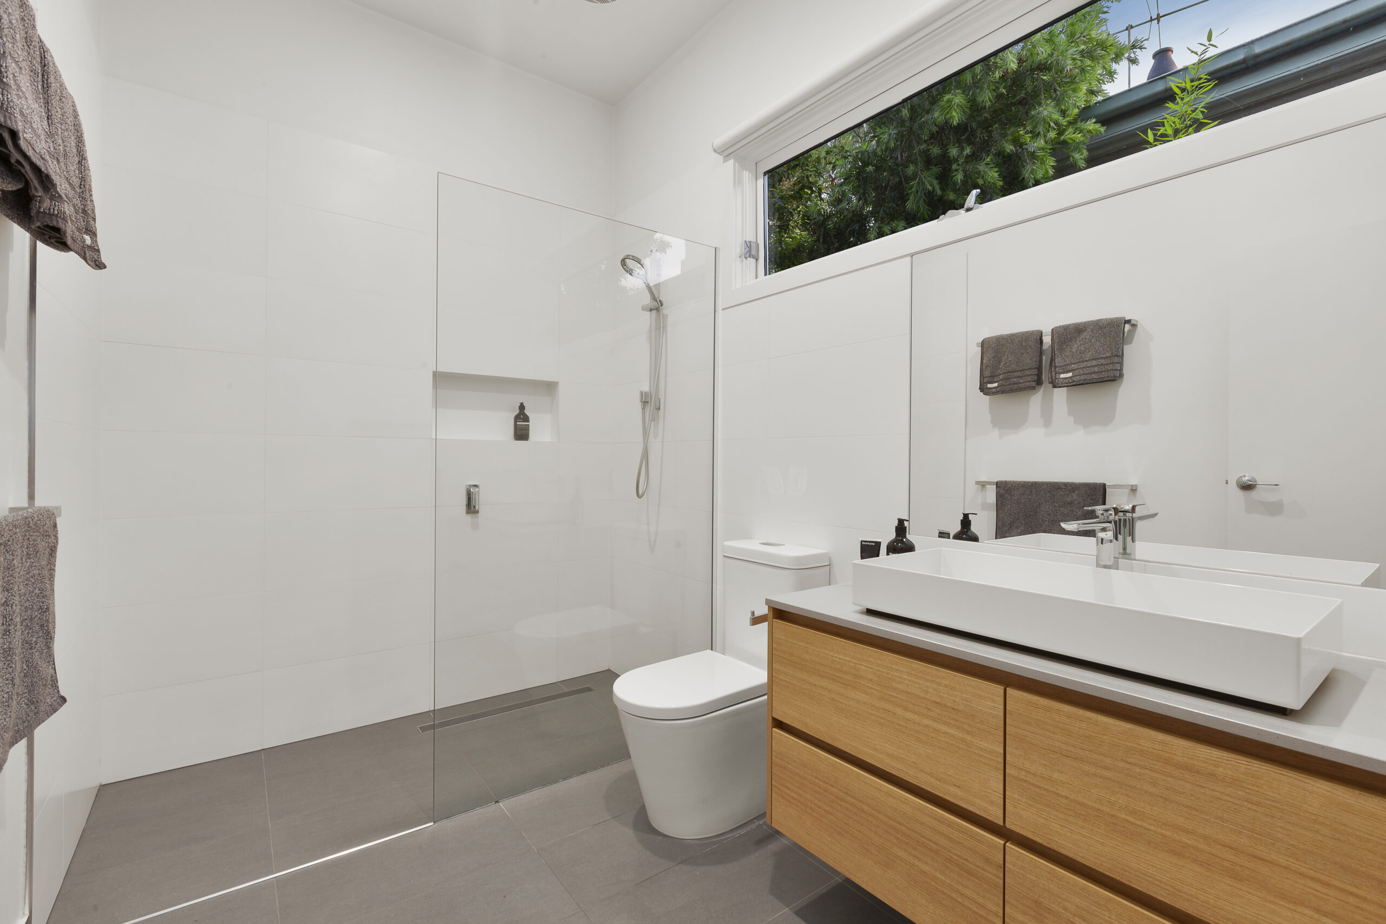
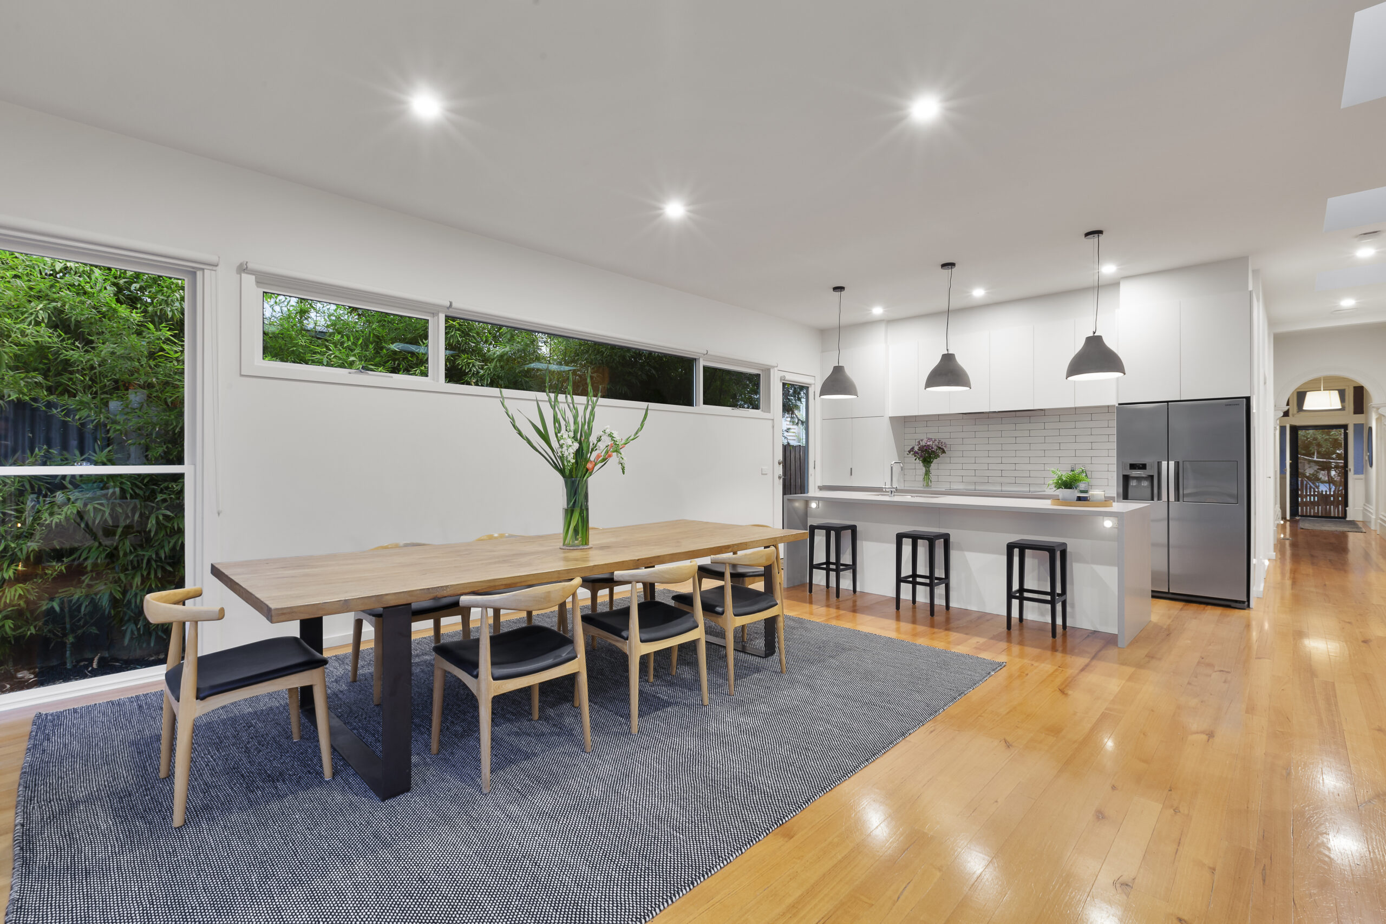
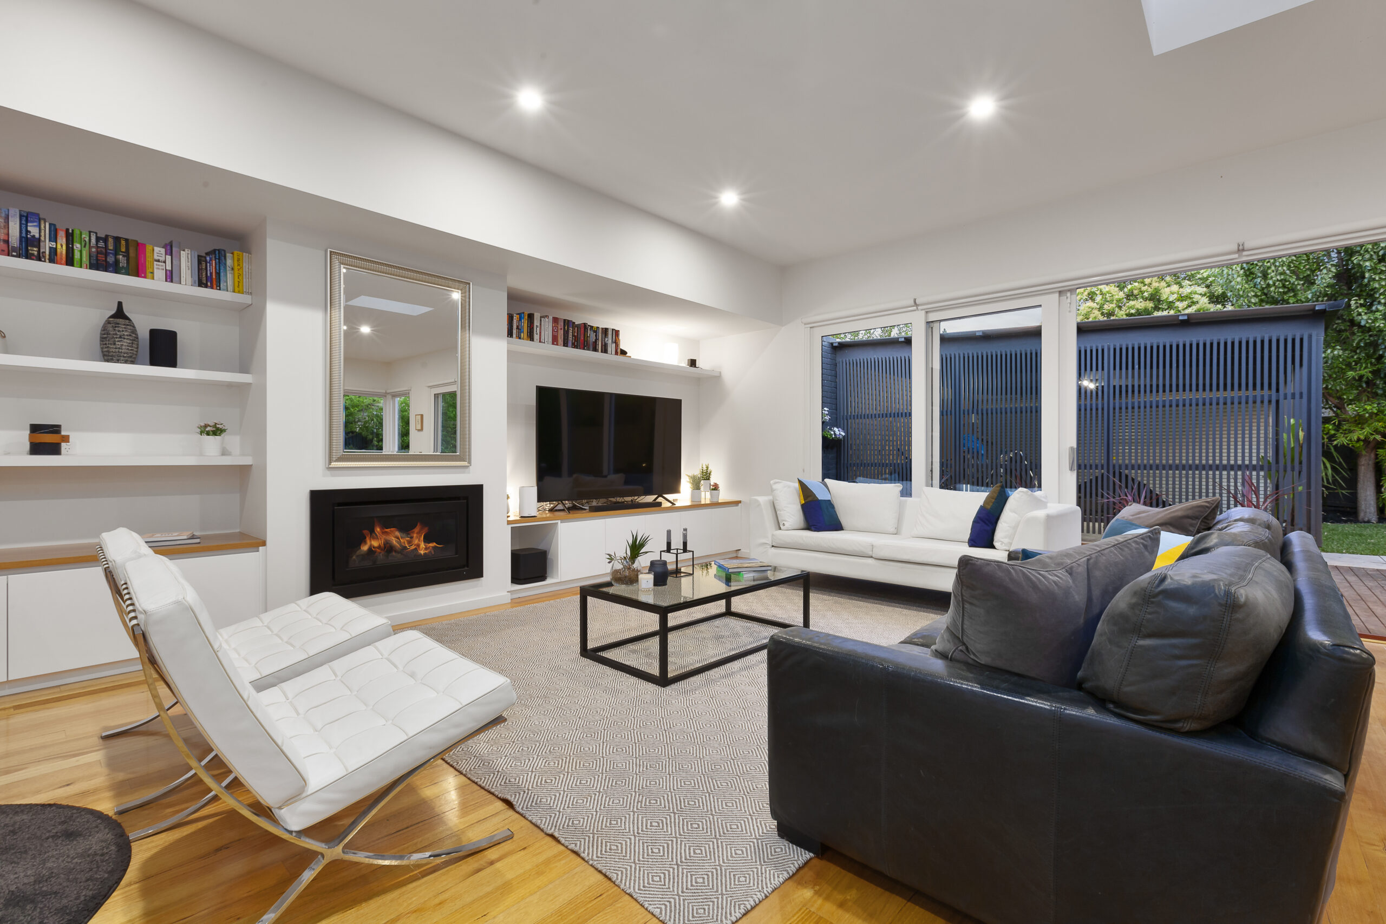
We kept the original front rooms and replaced the back of the house with an open-plan kitchen, meals and living area, complete with a walk-in pantry and four skylights. We also added a new bathroom, laundry and main ensuite, finished with Scyon weatherboards and a Merbau deck opening to the backyard.


Extension/ Renovation Caulfield North bathroom
Extension/ Renovation Caulfield North kitchen
Extension/ Renovation Caulfield North kitchen and dining
Extension/ Renovation Caulfield North living
Extension/ Renovation Caulfield North rear facade

Explore more extension projects

Heritage home extension and renovation Bentleigh – front facade

Bentleigh

Renovation/ Extension Oakleigh rear facade

Oakleigh